
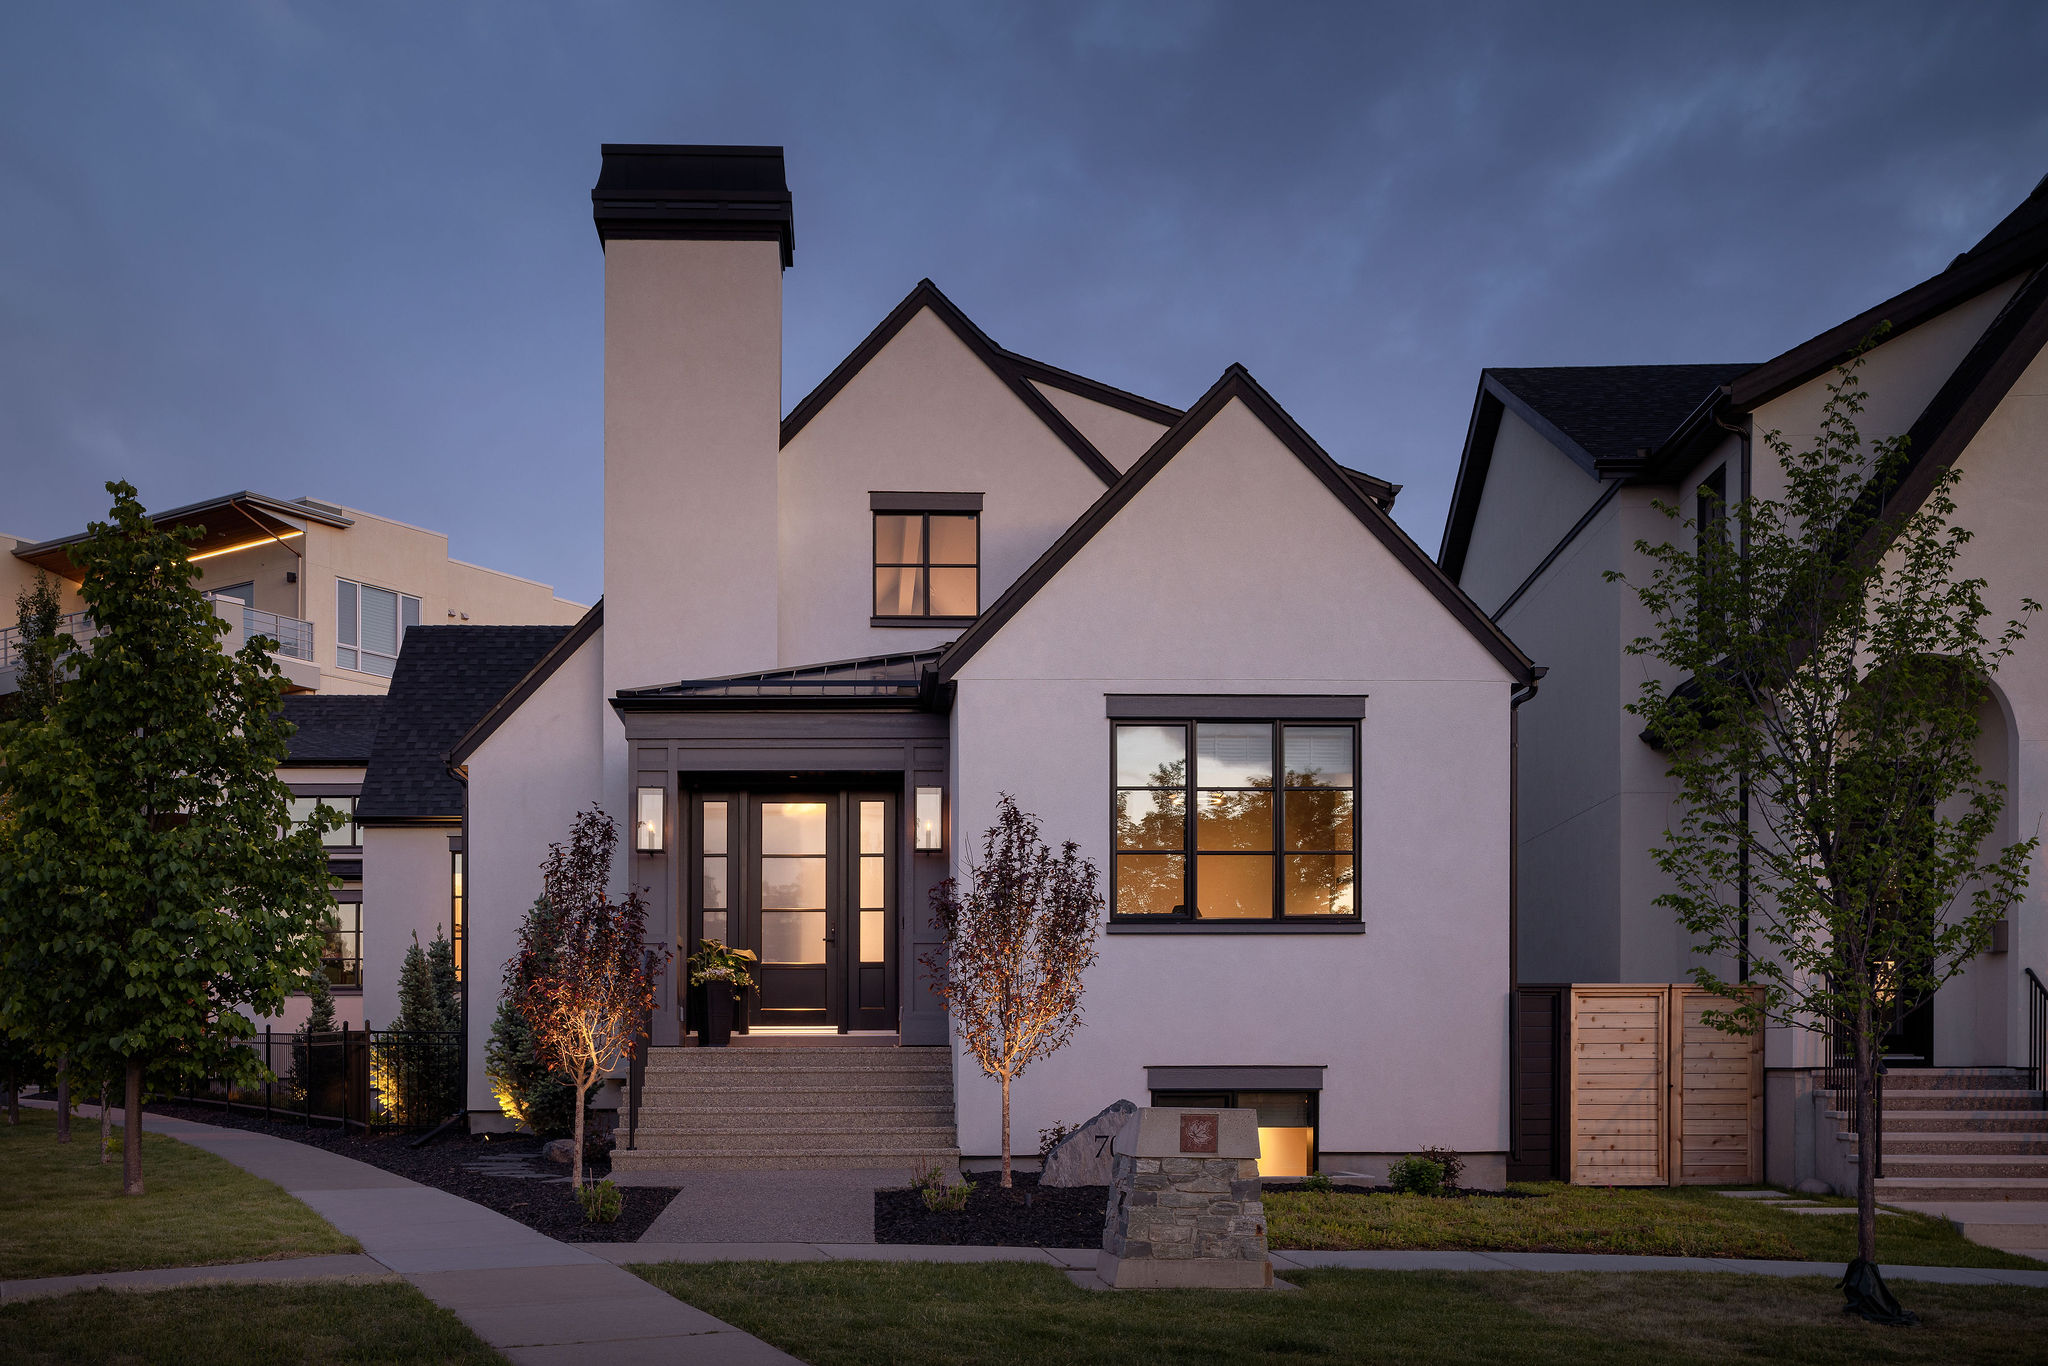

Where do you start if you want to build a custom home?
Deciding to build a custom home can feel equally exciting and daunting at the same time. While most people want to start picking up the phone, looking at drawings, breaking ground and seeing progress, the first step is simpler than you’d expect. Start with your budget. Decide what you are prepared to invest before you speak to a designer, before you look at lots and before anything is drawn. A budget is not a limit on the house. It is the information that lets everyone involved shape the best possible home around what you plan to spend. Most people mistakenly do it the other way round. They find a designer, fall in love with a set of drawings, and learn that the house is outside of their budget after thousands are already spent.
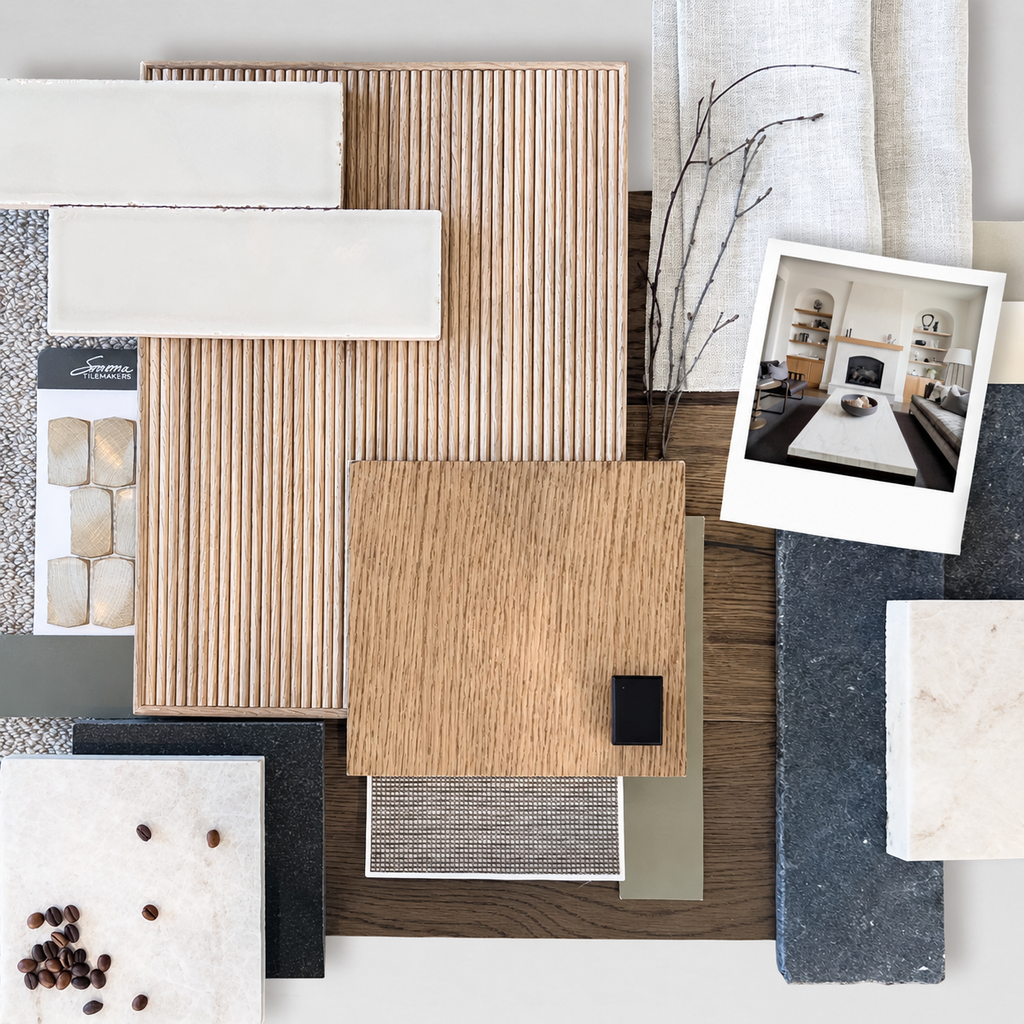
Who do you need to hire for your custom home and when?
A custom home needs several kinds of expertise before a single trade arrives on site. Knowing who does what, and at which stage each one joins, is the first step in understanding what goes into building and designing your home.
Each of the roles below can be a separate firm you hire and coordinate, or one firm that holds all of them. Empire holds all of them. Both routes work, and which suits you depends on how much of the coordination you want to own. The stages named in the last column are stages from our build process, which we outline further down.
| WHO | WHAT THEY DO | STAGE THEY JOIN |
| Builder | Prices the design as it is drawn, runs the site, holds the trades and carries the warranty | Project Discovery |
| Architect or architectural technologist | Designs the house and how it sits on the lot. The footprint, the elevations, and what the land use rules allow | Design Development |
| Interior designer | Selections and finishes. How each room works, and what every choice costs | Design Development, through Selections and Financials |
| Structural engineer | Makes sure the house is structurally sound and following regulated building codes. | Design Development, once the plan is firm |
| Trades | The work itself, each one booked against the selections made above | Precision Construction |

When should the builder come into the conversation?
A client hires a professional architect, and together they design a beautiful home without a working sense of what it will cost to build. Months go by and real money is spent along the way. By the time the client arrives with a full set of drawings, excited to get started, they learn that bringing those drawings to life costs far more than the budget they began with.
That is why the builder belongs in the conversation before the design is finished. An architect works the footprint, while a builder prices what goes inside it. They are different jobs, and too often the budgets break when these are done in isolation.
We recommend a conversation between the teams, held while the design is still moving and the cost of changing it is still small. How much does it really cost to put a nanowall door across the living room, and what else would get you most of the way there? That question is cheap to answer in the first month. It is expensive to answer after the drawings are stamped by the engineer.
Bringing a builder in early does not mean handing over the design. People arrive at Empire in three states, and we have built homes from each of them.
- With an architect already engaged. The clients behind Riverwalk Fusion came to us partnered with their architect and needed a builder who could work the floodplain and dig the foundation deeper than standard.
- With a lot and no plan. The three Park Side homes were designed entirely in-house, from an empty lot to move-in day.
- With a priority and no drawings. The clients behind Pure Serenity arrived with one requirement, a home built for their health, and it became the first residence outside Japan to reach the GREENGUARD 3036 standard.
We work with your assembled team, or our internal team to guide you every step of the way. That is part of what custom means to us. Whichever way you arrive, the cost of a design decision is known the day it is made rather than discovered months later.
How do you check if a builder is legitimate in Alberta?
1. Check the licence. Every residential builder in Alberta has needed a builder licence to obtain a permit for a new home since 1 December 2017. The province’s builder registry shows a builder’s licence status and class, the people in control of the company, any enforcement actions, and the number and location of homes it has built since 2014. Don’t be afraid to ask to see it.
2. Check the warranty. Every new home in Alberta with a permit applied for after 1 February 2014 must carry new home warranty. Minimum coverage is one year on labour and materials, two years on delivery systems, five years on the building envelope and ten years on major structure, from one of seven providers. The property registry shows whether a specific address is covered, by whom, and who built it. The warranty stays with the home when it sells.
3. How to find renovator accreditation. A renovator does not need a builder licence unless 75 per cent or more of the home becomes new construction. That means a company that only renovates may not appear on the registry at all. Instead, RenoMark is the renovator accreditation run by the Canadian Home Builders’ Association and delivered locally by BILD Calgary Region, with its own searchable directory. Members commit to a written contract with a defined scope of work, a minimum of two million dollars in liability insurance, a minimum two-year warranty, and carrying every licence and permit the job requires. BILD Calgary Region collects proof of licensing, warranty and insurance every year at renewal.
4. Look at [completed projects](https://empirecustomhomes.com/portfolio/), talk to people the builder has built for, and note whether the firm is a member of the Canadian Home Builders’ Association.
Our homes are covered through the Alberta New Home Warranty Program, and we are RenoMark members for our renovation work.
Why should you tell the builder your budget before anything else?
Most people approach a custom home focused on the design. They find an architect, fall in love with a set of drawings, and only then find out what the house costs to build. The cost arrives last, after the emotional investment has been made, and the house gets taken apart one feature at a time by people who have already pictured themselves living in it.
We have watched that happen for more than twenty years, and our answer is direct. Tell the builder what you want to spend. If you want to spend $1.5 million, we should design a house that costs $1.5 million. The size, the quality of the materials, the look and the finish all follow from that figure, and every decision after it gets made inside it.
A custom home budget is the constraint every other decision is made within. Clients often hold their budget back because they think naming it invites someone to spend all of it. Sharing it is what allows you to build the best possible home within your budget.
Tracie Janke, our General Manager, hears the same hesitation. People hold the figure back because they are afraid that naming it sets the price, and that the figure in their head is too high. “In my experience that doesn’t happen,” she says. Tell us your budget and we show you how the house gets there and what has to be prioritised to fit. A rough budget goes out early in our process for the same reason, so you know whether your vision is a one million dollar house or a five million dollar house before anything is drawn in detail.
Beyond just knowing your budget, it is important to know what matters most to you in this house, and what are the non-negotiables. Knowing this allows you to invest in the things you care about the most and make concessions on things that matter less to you. For example, you might care a lot about curb appeal of the house and want to invest in high quality stone work, or the kitchen might be most important thing for you. This allows you to shape the home around your budget, not the other way around.

What has to happen before anyone can give you an accurate estimate?
An accurate estimate takes real work to reach, whether you are building or renovating. Before anyone can put a number on your home, the lot has to be assessed, the house has to be designed in enough detail to price, the structure has to be engineered and, on a renovation, every trade has to see the space for themselves. Each of these steps belongs to one of the roles in the section on who to hire, and we hold all of these roles in-house. There is a cost to this work, but it gives you a quote you can rely on, rather than realizing you are over budget further along the project.
1. Feasibility on the lot or the house. What the land use allows, what the site or the existing structure will bear, and what the neighbours either side will see. A builder or an architect can run this, and our team does it before anything is drawn. It tells you whether the home you have pictured fits the lot you own, while changing your mind is still free.
2. Design, to whatever depth the project needs. On a renovation that might be a few plans. On a new home it is a full set. This is the architect or architectural technologist, with the interior designer alongside them once rooms and finishes come up. You end up with drawings detailed enough to price room by room, rather than a rate per square foot applied to a sketch.
3. Engineering. Needed on a new build, and often on a renovation too, at a smaller scale. A structural engineer takes the plan once it is firm and sizes the beams, the foundation and the framing. Those sizes carry real cost, and they are far cheaper to design around now than to find out about later.
4. On a renovation, the trade walk-through. We bring our trades into the space before the budget is set, so each trade can price its own part of the work properly. Each trade reads the same room differently, and each one is pricing what they can see rather than what a floor plan suggests. That is the difference between a number you can hold to and one that moves once the walls are open.
The budget that comes out of those steps is only as honest as the allowances inside it. If every photo you have shown us and every board you have pinned points to $50 a square foot tile in the primary ensuite, we will not write a $5 per square foot tile allowance to make the budget look smaller. A client can have a $1.5 million house with the right selections, and we show what those are. If the selections they have shown us cost closer to $2.5 million, we say so early so we can work together to adjust to fit their budget. It is too common for people to get multiple quotes from builders, select the lower estimate, only to find out that the project ends up costing more in the end. Comparing quotes means more than comparing totals. You need to understand what is inside each number.
What do people spend money on too early?
Drawings, before anyone has asked how the house gets built. We have been pulled into projects that are well down the design process without anyone asking how much it will cost to build. What does the house cost as drawn? Which features matter most to you, and which could change? Those questions are free to answer in month one. In month eight there is a bigger cost.
Pricing out all of those decisions and working with the builder up front will help control costs later. You decide you like brick across the front of the house. Did you know that was an $80,000 decision? A $150,000 appliance package in a $1.5 million planned house takes a lot out of the budget. A heated slab, chosen for the feel of it underfoot, before anyone has said what it does to the mechanical budget. None of these is a wrong choice. Each is a choice that should be made with its price in front of you, and too often it is made on a drawing with nobody in the room who knows what it costs.
What should you know before the first meeting?
Five things:
1) What you want. A picture of the finished house in your head, before any floor plan exists. The style, whether it leans contemporary or traditional. The rooms that matter the most to you. The kitchen you want to cook in. The one thing the house you live in now gets wrong.
2) How are you going to live in the house. How you spend your mornings. How many sit at your table, or whether you sit at it at all.
3) How the house will be used and by whom. Do you entertain a lot, have a big family, or need the house to be accessible for someone in it.
4) How long you plan to be there. Do you expect to sell within a few years, when resale value shapes every choice, or stay for the long run, when the house can be built entirely around you instead of for the next owner?
5) What you expect to invest. What is the rough number you are starting with for this project.
For what you want, start a Pinterest board, or a folder of saved photos, and put in everything you are drawn to without editing it. A full board tells our designers more than any description could, because the pattern is visible, but be clear what it is you like about each image. The same stone, the same light and the same kind of kitchen keep turning up.
Then walk through your own house with your phone and document what does not work, the corner nobody uses, the hallway that is always dark. And decide what you do not like first. There are more options than you expect, and the fastest way through them is to rule out what you do not want before you look at what you do.
You do not need drawings. You do not need to have chosen anything. Mike, our Project and Construction Manager, puts it plainly from the site side. It would be nice if clients arrived with plans, designs and specs done, but that is not always the case, and having a vision of what they are thinking is enough to start from.
What is the process of building a custom home?

There are five key stages:
1. Project Discovery. The first conversation. How you live in the house, not how many rooms you want. Whether you entertain, work from home, or have a family still growing into it. What a Sunday looks like and which room you are in. Where you plan to build, and whether the lot is already yours. If it is, we walk it before anything is drawn, to see which way it faces, where the sun lands and how it slopes.
2. Design Development. Floor plans, elevations and how the house sits on the lot, under a formal Design Agreement. Traditionally you hire an architect to draw the house, then look for a builder to price it. Our design and build teams work under one roof so you learn what a change costs while it is still a drawing. If you already have an architect, we work alongside them. Structural engineering happens here, once the plan is firm enough to engineer.
3. Selections and Financials. Every finish, material and fixture, specified and priced. Cabinetry and appliances first, because the pipes and wires are placed to fit them, then the plumbing fixtures, then the wiring and lighting. Permits run alongside this stage. A development permit for a single-detached home in Calgary’s developed area carries a 90 calendar day target and averaged 70 days in the second quarter of 2026, and it has to be approved before the building permit, which carries a 30 day target and averaged 13 days.
4. Precision Construction. Framing, mechanical, finishing and inspections, with daily oversight on site. Projects can be done at any time, but seasonality can impact cost and should be taken into consideration. We will walk you through the optimal timelines and keep you updated with full transparency through every stage of construction.
5. Move-In and Beyond. Before the keys are handed over, we do our own quality check, then walk the house with you. Even though the build is complete, the relationship continues. Your home is protected under the Alberta New Home Warranty program as well as our dedicated service teams, so you get full peace of mind.

How long does a custom home take in Calgary?
A custom home of 3,500 to 4,000 square feet plus basement, built inner-city at the level of detail our clients ask for, takes 10 to 12 months to construct. That timeline heavily depends on the decisions that are made before construction starts, or promptly during it.
Design and selections take about six months ahead of that, so a house of that size runs roughly eighteen months from a first conversation to the keys.
If you have a date, work backwards from it. A birthday, a school year, a holiday you want to host. Then test whether the size and detail of the house make that date realistic. Knowing the budget, the design and the timeframe are the three things that determine when you will move in.
Start with a conversation
Empire Custom Homes has designed and built in Calgary since 2003, with architectural technologists, interior designers, estimators and construction managers under one roof. Our work has been recognized with a number of awards and nominations over the years.
Common questions
Where do I start if I want to build a custom home in Calgary?
With your budget, then the builder, then the design. Decide what you are prepared to invest and say it out loud. Bring a builder into the conversation before the design is finished, because a builder prices what goes inside a house while an architect works the footprint. Settle whether you are moving, renovating or building before either route is drawn. Design follows all three.
Should I tell the builder my budget?
Yes, and the reason is that you have one whether you say it or not. A house designed without a budget is a house that gets taken apart later, one feature at a time. If you cannot name a figure yet, say what matters most to you in the house and how much you are willing to invest in that. It gets to the same place.
Do I need to own a lot before talking to a builder?
No. People arrive with a lot and no plan, with a plan and no builder, with an architect already engaged, or with a single priority and nothing drawn. We have built homes from every one of those starting points. What matters more is knowing what you want from the house and what you expect to invest.
Do I need my own architect, or does the builder handle design?
Either. We work with outside architects, our own architect, outside designers and our internal design team. Some clients arrive with a completed design and want it built. Some want to be introduced to an architect we have worked with before and have us alongside that team from the first meeting.
Should I move, renovate or rebuild?
Start with what you want from the finished house, how you want to live in it, how big it needs to be and how long you plan to stay. The route follows from that. Tearing down and rebuilding is a rare conversation and only comes up on the largest renovations. For most Calgary homeowners the question is whether to move, or whether this house can do what they need.
How do I check if a builder is licensed in Alberta?
Search the province’s builder registry, which shows licence status, the people in control, enforcement actions and homes built since 2014, and the property registry, which shows whether a specific address carries new home warranty and who built it. Both are free and need no login. Every builder needs a licence and warranty coverage to obtain a permit for a new home.
How long does it take to build a custom home in Calgary?
A 3,500 to 4,000 square foot inner-city home plus basement takes 10 to 12 months to construct at the level of detail our clients specify, when decisions are made before construction starts or promptly during it. Design and selections take about six months before that, so the whole process runs roughly eighteen months from first conversation to keys. Outstanding decisions move a schedule further than anything else does.
How much does it cost to build a custom home in Calgary?
Altus Group’s Canadian Cost Guide puts a custom-built single-family home in Calgary at $475 to $1,090 a square foot in hard costs. The range is that wide because the materials alone can move the value of a home by 25 to 40 per cent with no change to its footprint, and the interior finishes run from $5 a square foot to $500. Two houses of the same size can be entirely different buildings. The number is set by what goes into yours, which is why we design to the figure you name and give you a rough budget early enough to change course.
What is a realistic contingency for a custom build?
The contingency shrinks with the number of decisions made before construction starts. In our experience a build where every choice was made up front lands within one to two per cent of its budget, because a new build is more predictable. When people say their house went over budget, often it was the budget that was wrong. It was set before the choices were made, and the house was always going to cost what it did.
Keep reading
Related articles

Custom Home or Renovation: Which Do You Need?
Deciding whether to renovate or start again is a big decision with a hundred smaller ones folded inside it. First, you need to understand what you want from the finished space, before assembling a team. A renovation is a long list of considerations, and a custom home is a long list of decisions.